

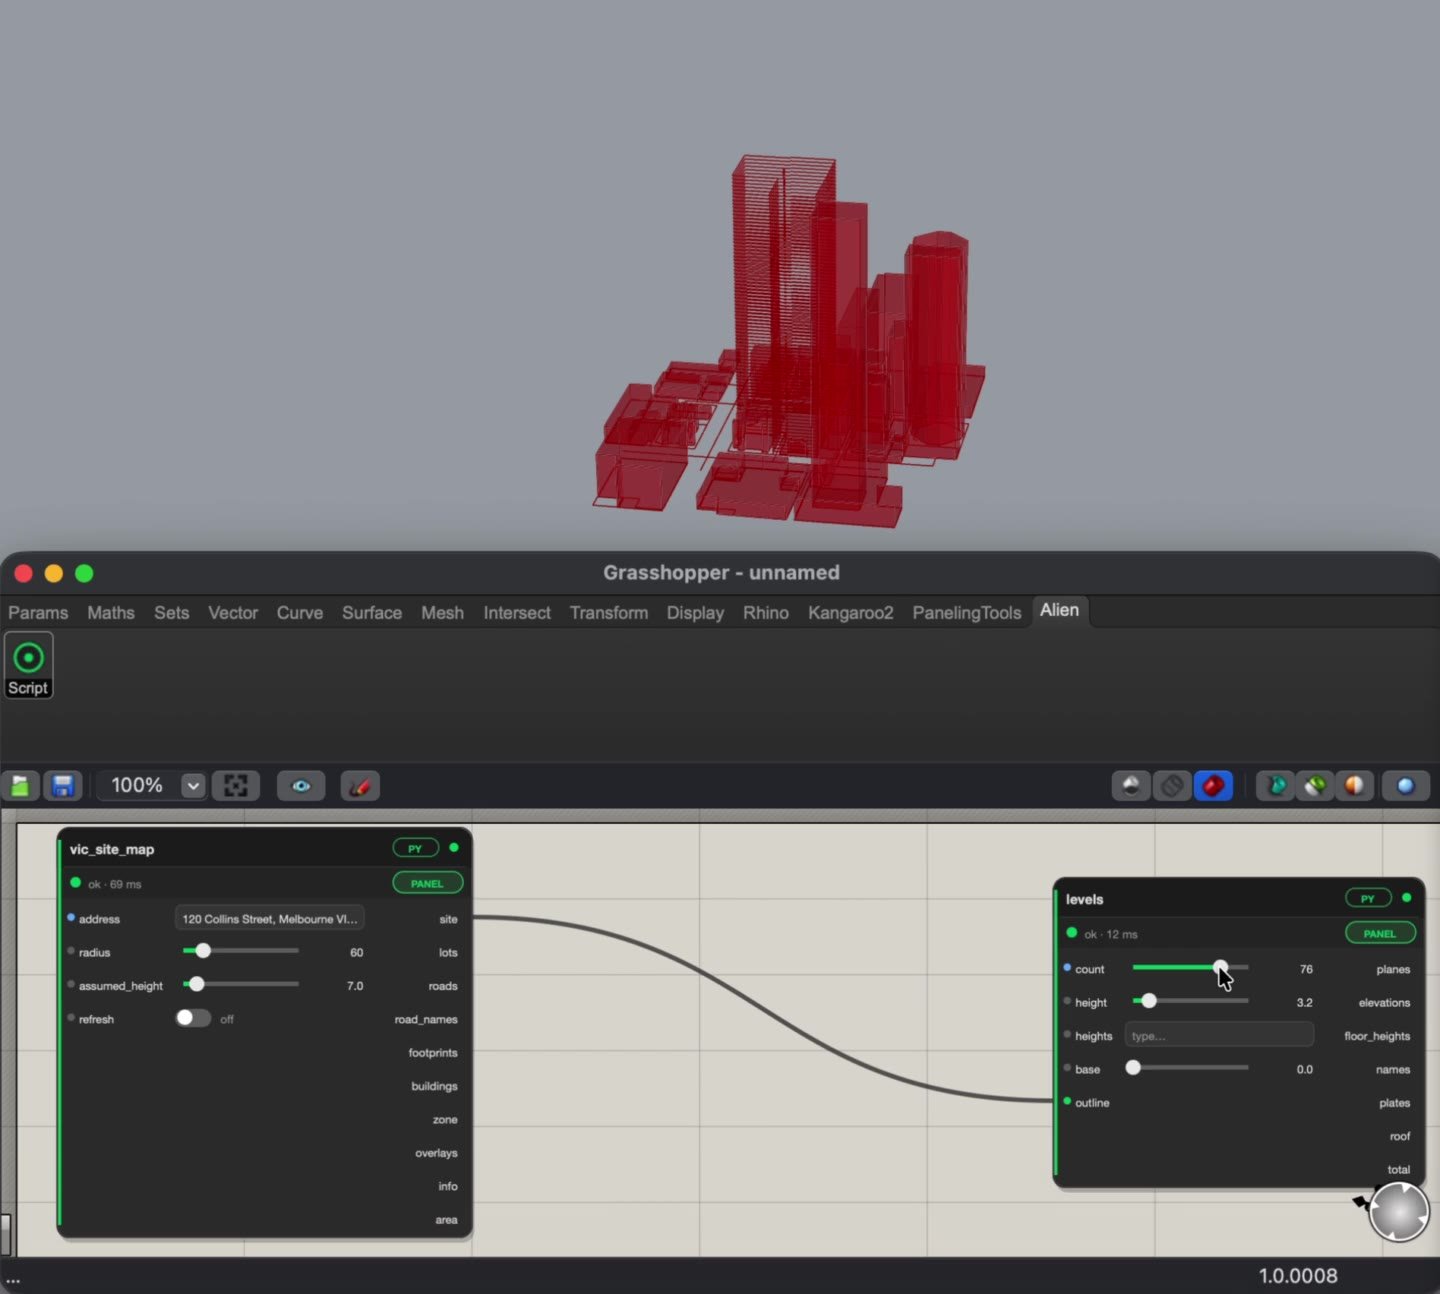
A site map wired into Levels, in Rhino 8 with an early build of Alien.
How the pieces connect
Components pass elements to each other as records: one line of JSON text per level, grid, wall, slab or member. Any component, a Grasshopper panel or an agent can read them. Wire them by pin name:Types and elements
Most elements come in two parts. A type component says how it’s built: the layers of a wall, slab or roof, the construction of a stair, the style of a balustrade. The element component places it. In the next beta, every type component has a Save button that adds the type to the panel’s Objects library, with a thumbnail, so you can reuse it on the next project.The suite
Levels and grids
Named levels with RLs, and Revit-style grids with bubbles and dimensions.
Walls and openings
Layered walls from Australian build-ups, hosted doors and windows, curtain walls.
Floors, roofs and stairs
Slabs with openings, hip and gable roofs, stairs between levels, balustrades. Next beta.
Structure
Frames from real Australian sections, edited by pattern, with connections and a schedule.